
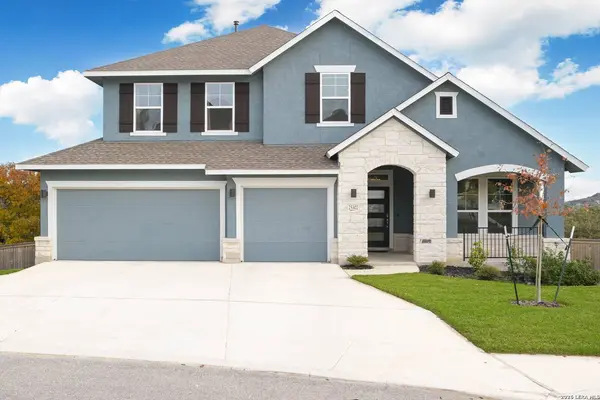
25302 Donahue Dr
San Antonio, TX 78255
- 4 Beds
- 4 Baths Full Baths: 3 Half Baths: 1
- 2,952 SqFt
- 0.33 Lot Size
- 2021 Year Built
GALLERY
PROPERTY DETAIL
Key Details
Property Type Single Family Home, Other Rentals
Sub Type Residential Rental
Listing Status Active
Purchase Type For Rent
Square Footage 2, 952 sqft
Subdivision Two Creeks
MLS Listing ID 2015138
Style Two Story, Traditional
Bedrooms 4
Full Baths 3
Half Baths 1
Year Built 2021
Lot Size 0.335 Acres
Property Sub-Type Residential Rental
Location
State TX
County Bexar
Area 1005
Rooms
Master Bathroom Main Level 12X10 Shower Only, Double Vanity
Master Bedroom Main Level 17X15 DownStairs, Walk-In Closet, Ceiling Fan, Full Bath
Bedroom 2 2nd Level 17X14
Bedroom 3 2nd Level 11X12
Bedroom 4 2nd Level 11X11
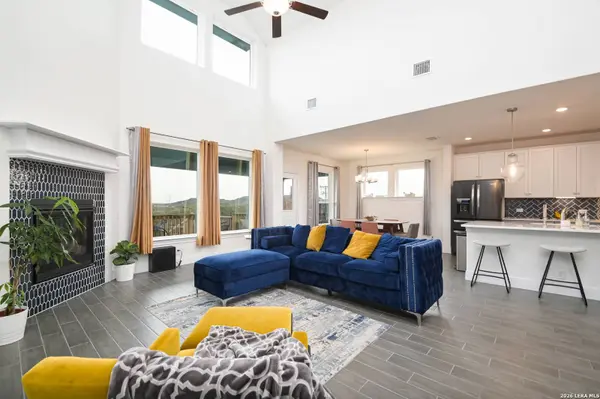
Kitchen Main Level 12X11
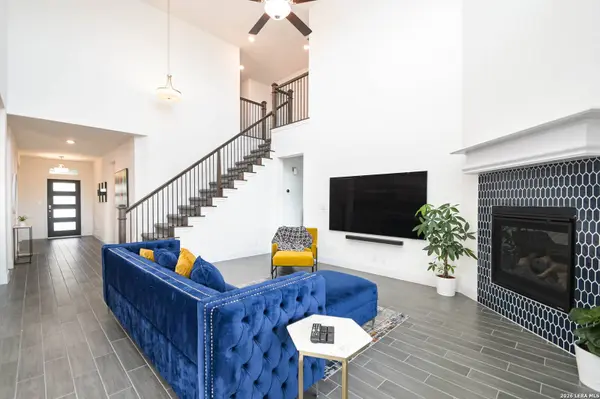
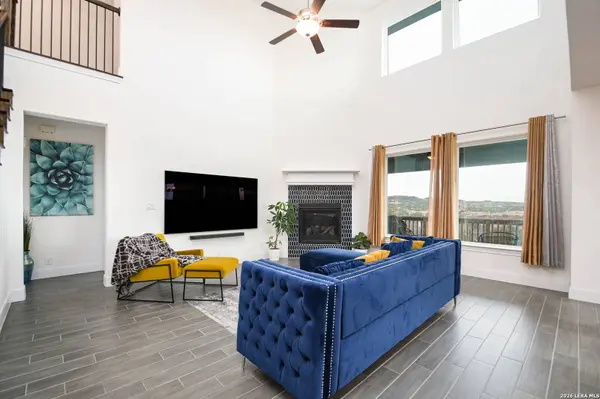
Family Room Main Level 17X16
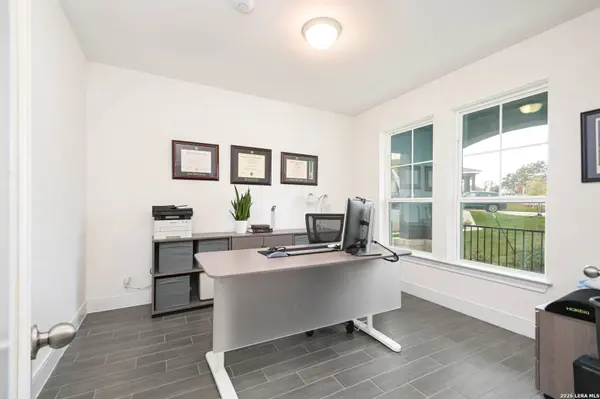
Study/Office Room Main Level 12X11
Building
Lot Description Cul-de-Sac/Dead End, Bluff View
Foundation Slab
Sewer Sewer System
Water Water System
Interior
Heating Central, 1 Unit
Cooling One Central
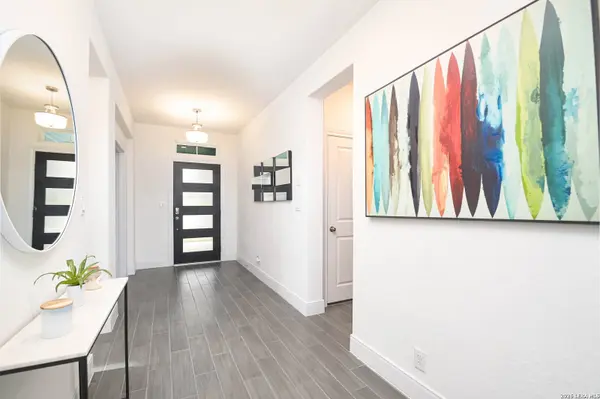
Flooring Carpeting, Ceramic Tile
Fireplaces Type One
Inclusions Ceiling Fans, Chandelier, Washer Connection, Dryer Connection, Cook Top, Built-In Oven, Self-Cleaning Oven, Gas Cooking, Disposal, Dishwasher, Ice Maker Connection, Vent Fan, Double Ovens
Exterior
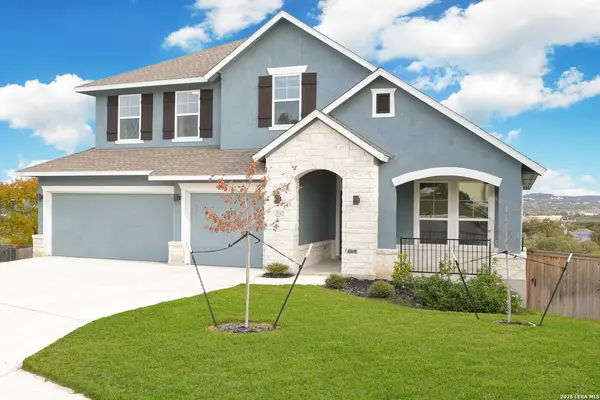
Exterior Feature 4 Sides Masonry, Stone/Rock, Stucco
Parking Features Three Car Garage, Attached
Fence Covered Patio, Deck/Balcony, Privacy Fence
Pool None
Roof Type Composition
Schools
Elementary Schools Aue Elementary School
Middle Schools Rawlinson
High Schools Clark
School District Northside
Others
Pets Allowed Only Assistance Animals
Miscellaneous Owner-Manager,As-Is
Virtual Tour https://listing.brightandearlyproductions.com/bt/25302_Donahue_Dr.html
SIMILAR HOMES FOR SALE
Check for similar Single Family Home, Other Rentalss at price around $3,350 in San Antonio,TX

Active
$2,200
8250 CRUISESHIP BAY UNIT 504, San Antonio, TX 78255-3354
Listed by Emilio Arroyo of Nexthome Leading Edge Realty • (210) 825-58074 Beds 3 Baths 2,165 SqFt
Active Application
$2,700
16818 Mossford, San Antonio, TX 78255
Listed by BreAnna Alba of Barlowe Daly Realty • (210) 273-54543 Beds 4 Baths 3,152 SqFt
Active
$2,050
15710 Robin View, San Antonio, TX 78255
Listed by Elizabeth Montalvo of Keller Williams Heritage • (210) 380-23984 Beds 3 Baths 2,431 SqFt
CONTACT