
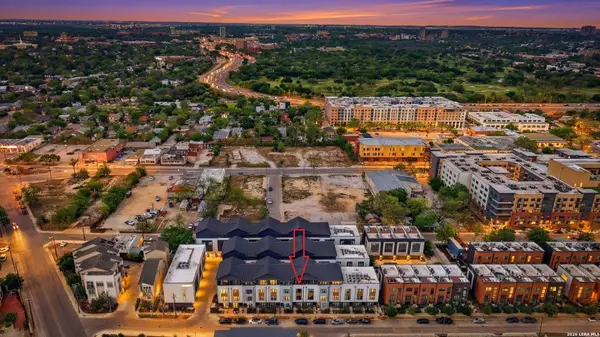
719 E Locust St Unit 4107
San Antonio, TX 78212
- 3 Beds
- 3 Baths Full Baths: 2 Half Baths: 1
- 1,952 SqFt
- 2024 Year Built
GALLERY
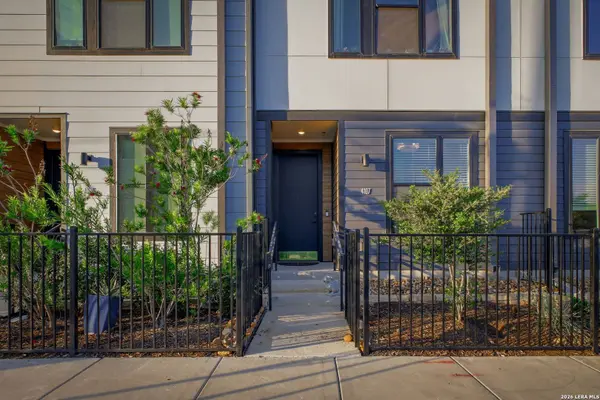
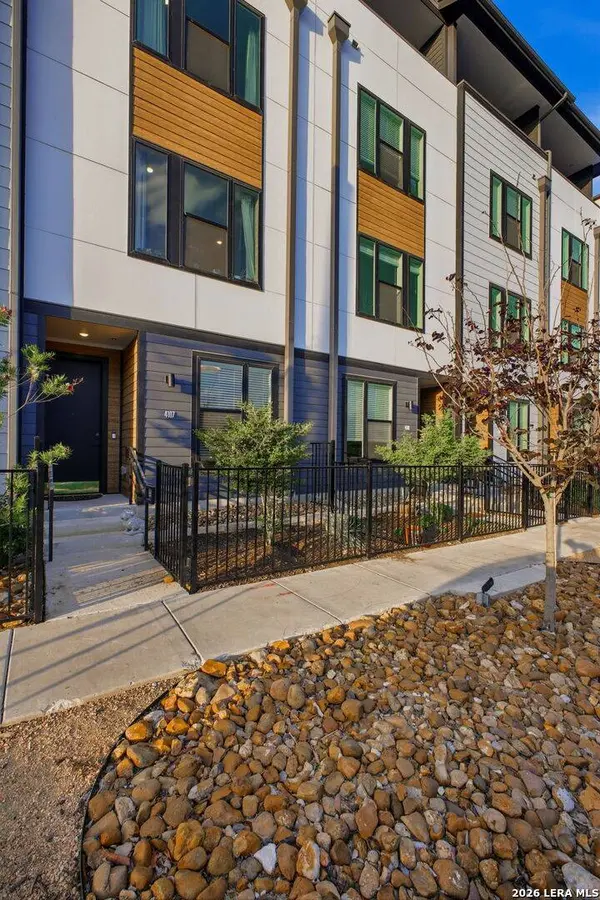
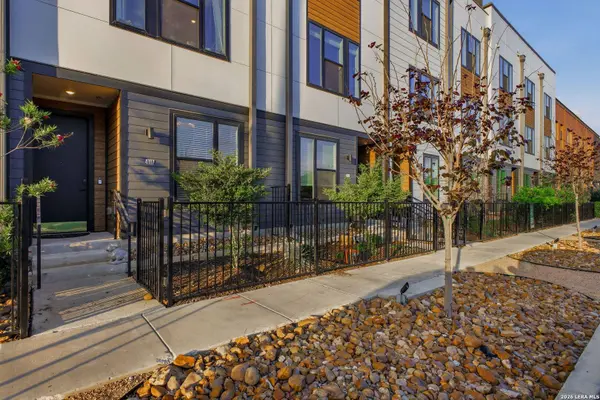
PROPERTY DETAIL
Key Details
Property Type Single Family Home, Other Rentals
Sub Type Residential Rental
Listing Status Active
Purchase Type For Rent
Square Footage 1, 952 sqft
Subdivision Grayson House
MLS Listing ID 2005566
Style 3 or More
Bedrooms 3
Full Baths 2
Half Baths 1
Year Built 2024
Property Sub-Type Residential Rental
Location
State TX
County Bexar
Area 0900
Rooms
Master Bathroom 3rd Level 13X8 Tub/Shower Separate, Double Vanity
Master Bedroom 3rd Level 15X12 Upstairs, Walk-In Closet, Ceiling Fan, Full Bath
Bedroom 2 3rd Level 12X12
Bedroom 3 3rd Level 12X11
Living Room 2nd Level 15X12
Dining Room 2nd Level 17X12
Kitchen 2nd Level 12X12
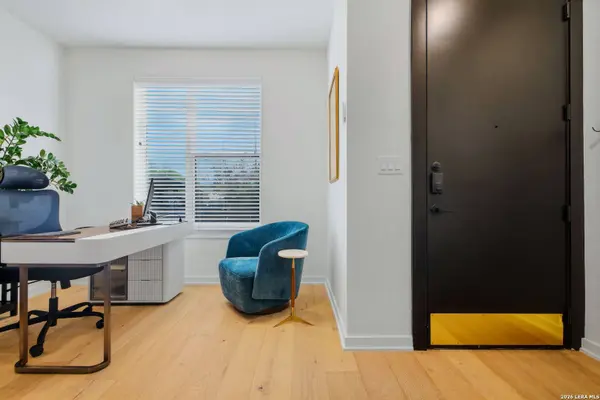
Study/Office Room Main Level 12X11
Building
Foundation Slab
Sewer Sewer System, City
Water Water System, City
Interior
Heating Central
Cooling One Central
Flooring Ceramic Tile, Vinyl
Fireplaces Type Not Applicable
Inclusions Ceiling Fans, Chandelier, Washer Connection, Dryer Connection, Cook Top, Built-In Oven, Microwave Oven, Dishwasher, Smoke Alarm, Electric Water Heater, Carbon Monoxide Detector, Private Garbage Service
Exterior
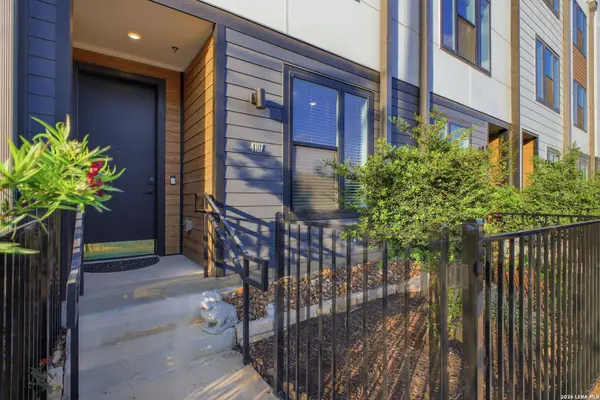
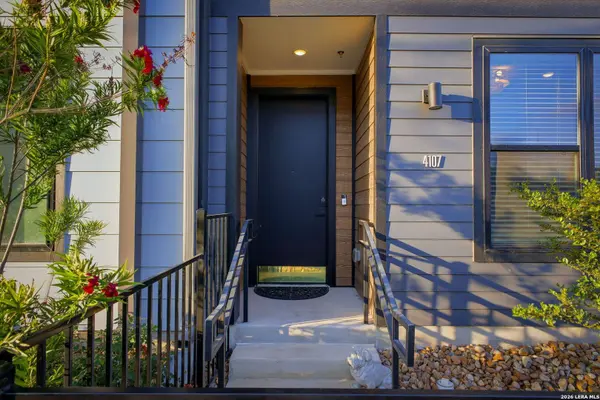
Exterior Feature Cement Fiber
Parking Features One Car Garage, Attached
Fence Deck/Balcony, Double Pane Windows
Pool None
Roof Type Composition
Schools
Elementary Schools Hawthorne
Middle Schools Hawthorne Academy
High Schools Edison
School District San Antonio I.S.D.
Others
Pets Allowed Negotiable
Miscellaneous Also For Sale,As-Is
Virtual Tour https://media.brightandearlyproductions.com/sites/egbnnwgb/unbranded
SIMILAR HOMES FOR SALE
Check for similar Single Family Home, Other Rentalss at price around $3,595 in San Antonio,TX

Active
$2,399
418 W ROSEWOOD AVE, San Antonio, TX 78212-2240
Listed by Brian Phelt of ForeFront Property Management • (210) 389-61013 Beds 2 Baths 2,100 SqFt
Active
$2,775
603 W EUCLID AVE UNIT 2, San Antonio, TX 78212-5128
Listed by Mariana Campos of Vortex Realty • (210) 306-06743 Beds 4 Baths 1,887 SqFt
Active
$3,150
603 W EUCLID AVE UNIT 4, San Antonio, TX 78212-5128
Listed by Mariana Campos of Vortex Realty • (210) 306-06743 Beds 4 Baths 2,100 SqFt
CONTACT