Single Family Home, Other Rentals $ 2,295

7940 Kennedy Hill UNIT 7

San Antonio, TX 78235

  • 2 Beds
  • 3 Baths
    Full Baths: 2 Half Baths: 1
  • 1,532 SqFt
  • 2023 Year Built
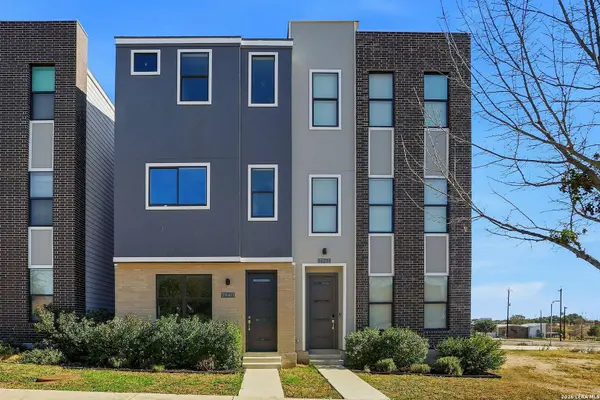
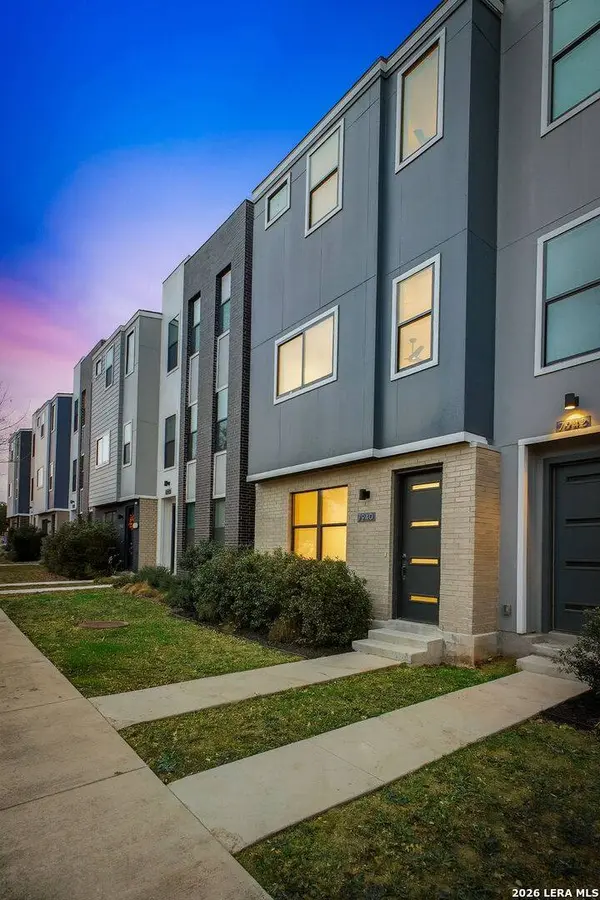
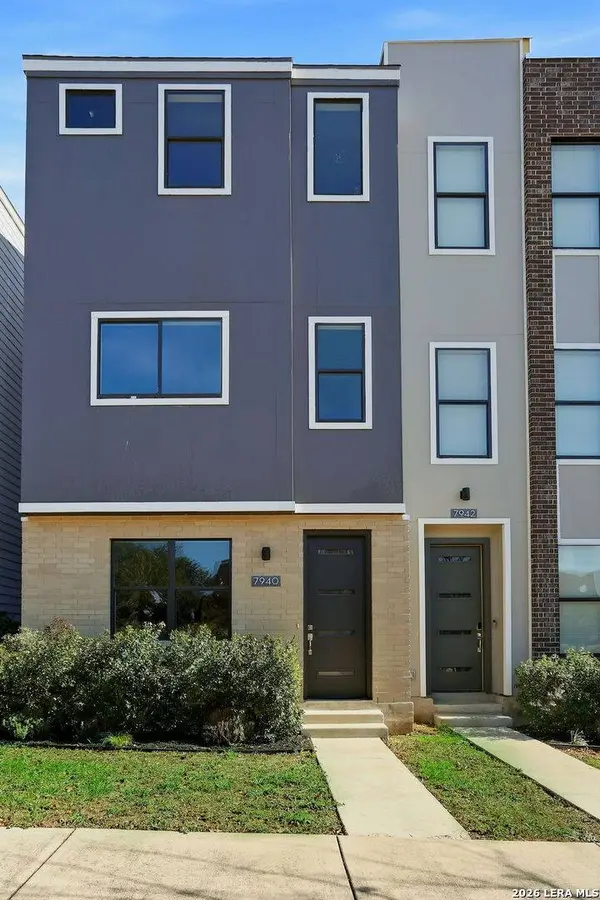
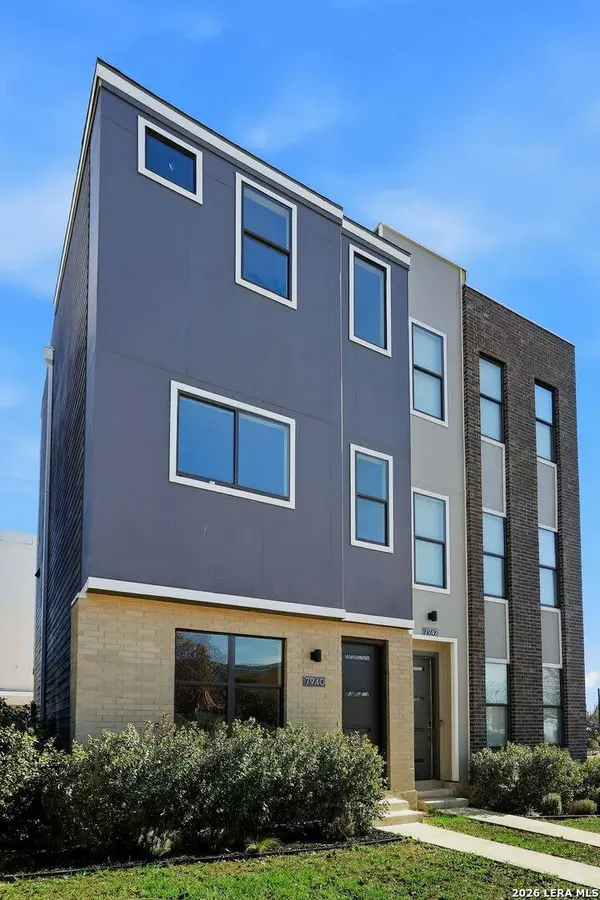
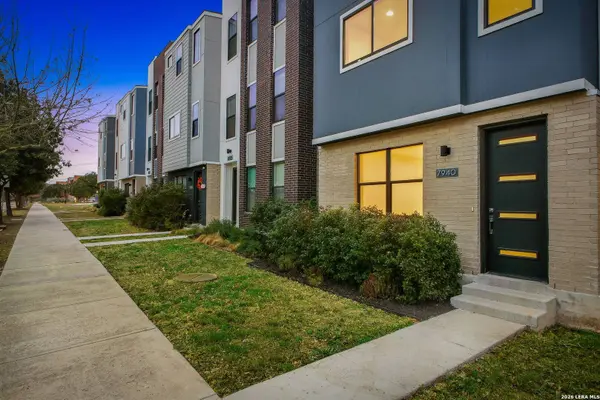
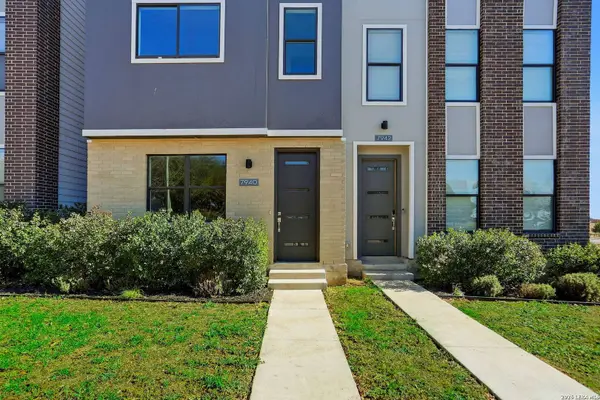
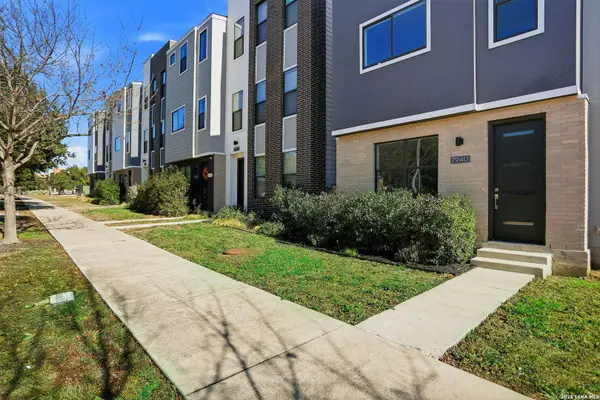
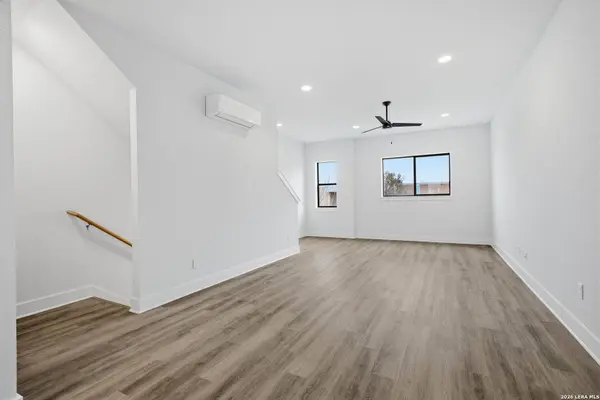
ROOFTOP Living at Brooks City Base! Experience elevated urban living at Southlake at Brooks, an exciting new townhome community overlooking the Greenline Park and waterfront. This modern 2-bedroom townhome features an open-concept layouts, designer kitchens with stainless steel gas appliances, and spacious bedrooms with en-suite baths. This 1,532 sq ft floor plan offers two bedrooms, two full en-suite bathrooms, a half bath, and an attached two-car garage. The first floor has a bedroom with a full bath and access to the 2-car garage and stairs going to the second floor. The second floor is designed for entertaining, showcasing a large living and dining area, a massive kitchen, and a convenient half bath for guests. The third floor features a full-sized owner's suite with beautiful windows overlooking downtown, along with an additional secondary bedroom and bath. Enjoy a private rooftop terrace with scenic views of Greenline Park, perfect for relaxing or entertaining at sunset. Located within the rapidly growing Brooks community just south of downtown San Antonio, Southlake is the first for-sale residential offering on the campus, spanning over five acres with 60 homes. Minutes from dining, shopping, and future retail and entertainment developments, this low-maintenance home blends modern style, comfort, and convenience.
Listed by Carlos Mendoza of Real Broker, LLC

VIRTUAL TOUR

PROPERTY DETAIL

  • Key Details

    Property Type Single Family Home, Other Rentals

    Sub Type Residential Rental

    Listing Status Active

    Purchase Type For Rent

    Square Footage 1, 532 sqft

    MLS Listing ID 1950819

    Style 3 or More

    Bedrooms 2

    Full Baths 2

    Half Baths 1

    Year Built 2023

    Property Sub-Type Residential Rental

  • Location

    State TX

    County Bexar

    Area 1900

  • Rooms

    Master Bathroom 3rd Level 10X6 Shower Only, Double Vanity

    Master Bedroom 3rd Level 17X11 Upstairs, Walk-In Closet, Ceiling Fan, Full Bath

    Bedroom 2 3rd Level 11X10

    Living Room 2nd Level 18X17

    Dining Room 2nd Level 13X9

    Kitchen 2nd Level 13X11

  • Building

    Lot Description Corner

    Foundation Slab

    Sewer Sewer System

    Water Water System

  • Interior

    Heating Heat Pump, 3+ Units

    Cooling Zoned

    Flooring Carpeting, Ceramic Tile, Wood

    Fireplaces Type Not Applicable

    Inclusions Ceiling Fans, Chandelier, Washer Connection, Dryer Connection, Stove/Range, Refrigerator, Disposal, Dishwasher, Ice Maker Connection, Vent Fan, Smoke Alarm, Garage Door Opener, Plumb for Water Softener, Custom Cabinets, City Garbage service

  • Exterior

    Exterior Feature Brick, 3 Sides Masonry, Stucco, Siding

    Parking Features Two Car Garage, Attached, Tandem

    Pool None

    Roof Type Concrete

  • Schools

    Elementary Schools Call District

    Middle Schools Call District

    High Schools Call District

    School District San Antonio I.S.D.

  • Others

    Pets Allowed Negotiable

    Miscellaneous As-Is

    Virtual Tour https://media.brightandearlyproductions.com/sites/bpmexkk/unbranded

SIMILAR HOMES FOR SALE

Check for similar Single Family Home, Other Rentalss at price around $2,295 in San Antonio,TX

CONTACT

Gilley Mendoza
Gilley Mendoza

GET IN TOUCH

Your Full Name
Your Phone Number*
Write Your Message